
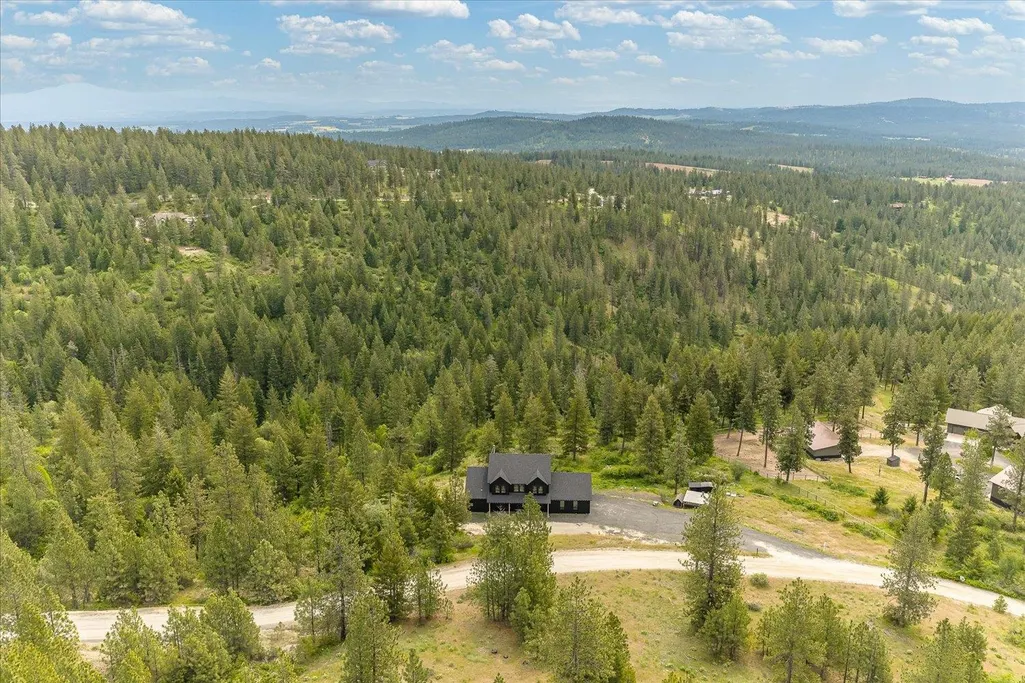
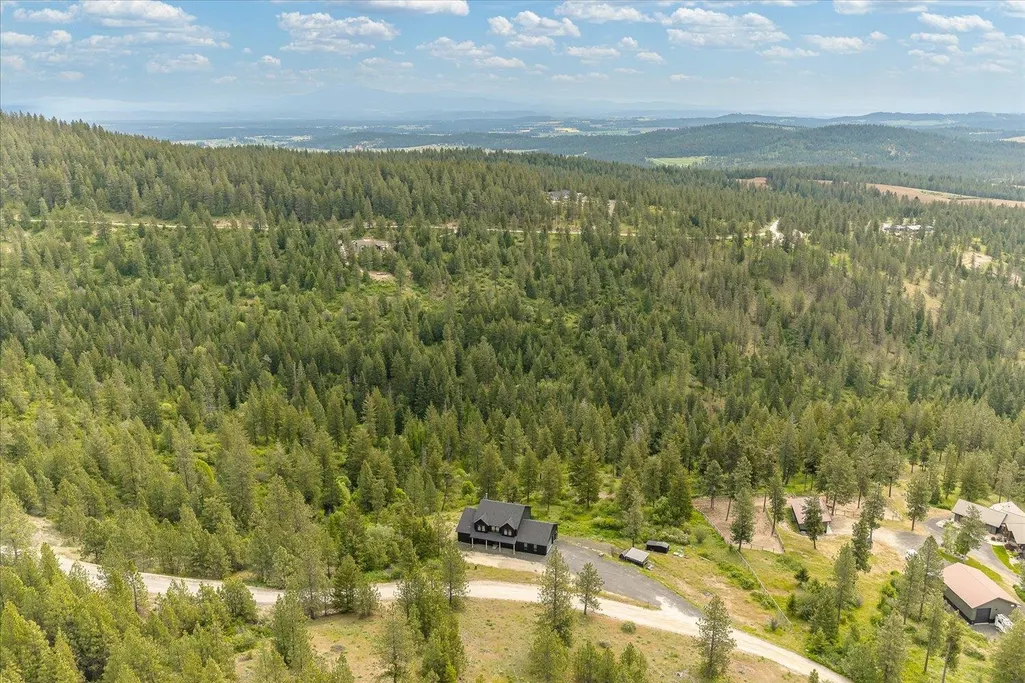
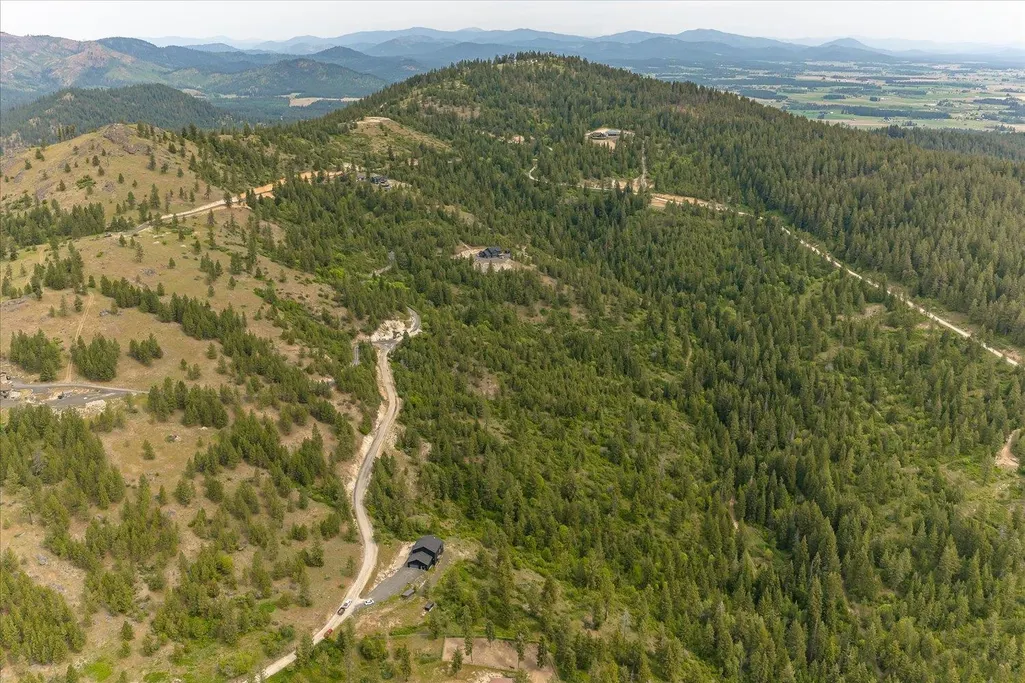
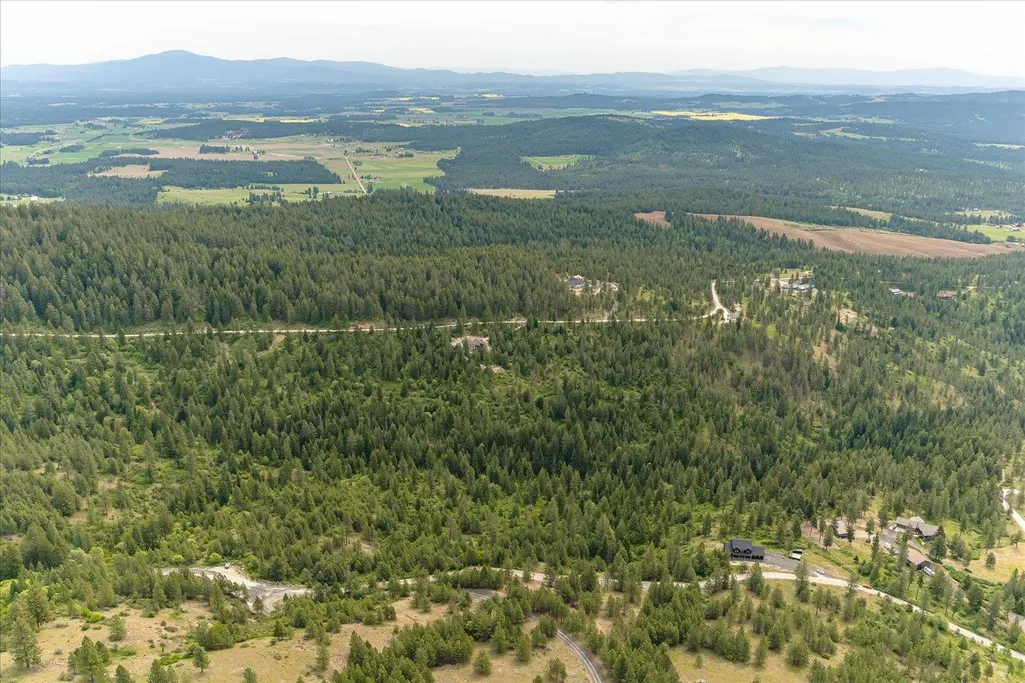
Views




Address
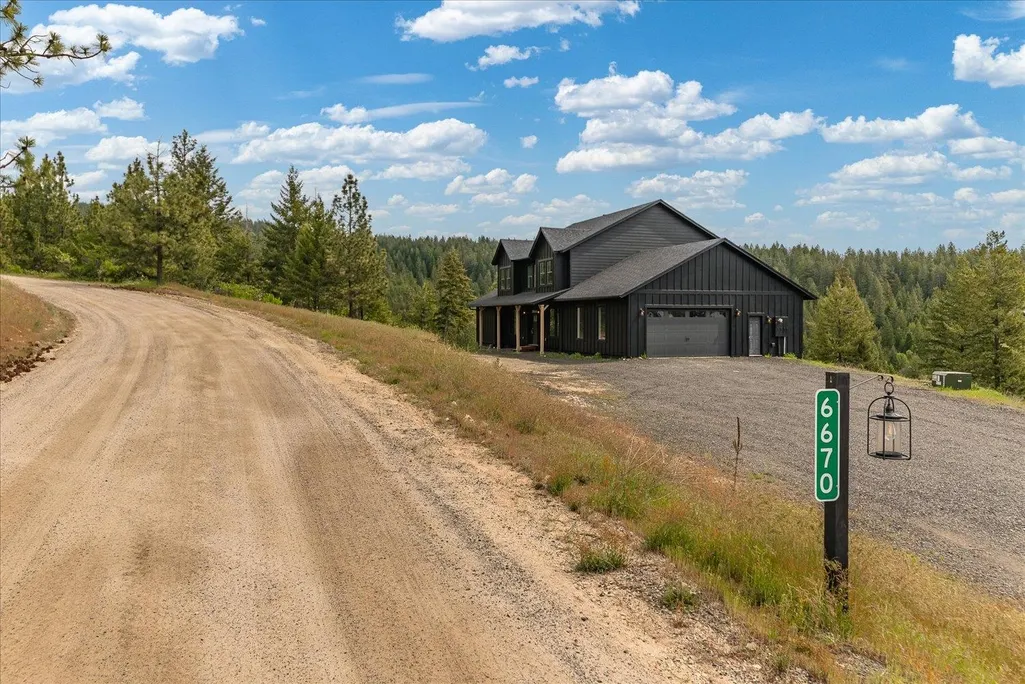
6670 Stoneridge Way, Deer Park, WA
Price
$ 899,999
Property Attributes
- ID#202614330
- TypeSingle Family
- Listing Status Active
- CountySTEVENS
- CityDeer Park
- AreaA332-037
- NeighborhoodSaddle Mountain Ranches
- Zip99006
- StyleTraditional
- Year Built2023
- Taxes$ 2199
- Price$ 899,999
- Bedrooms5
- Full Bathrooms4
- Half Bathrooms0
- Sqr Footage3444
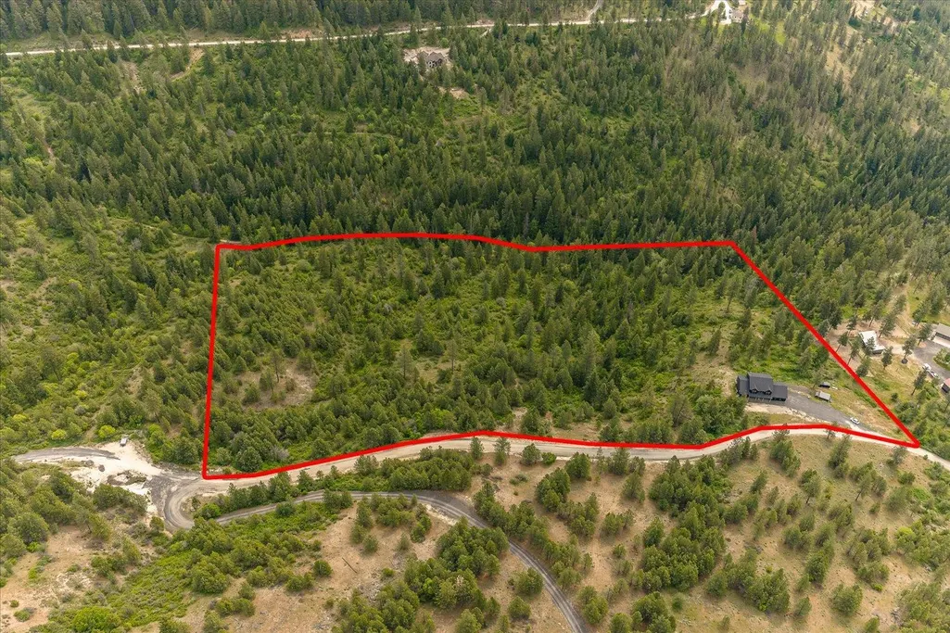
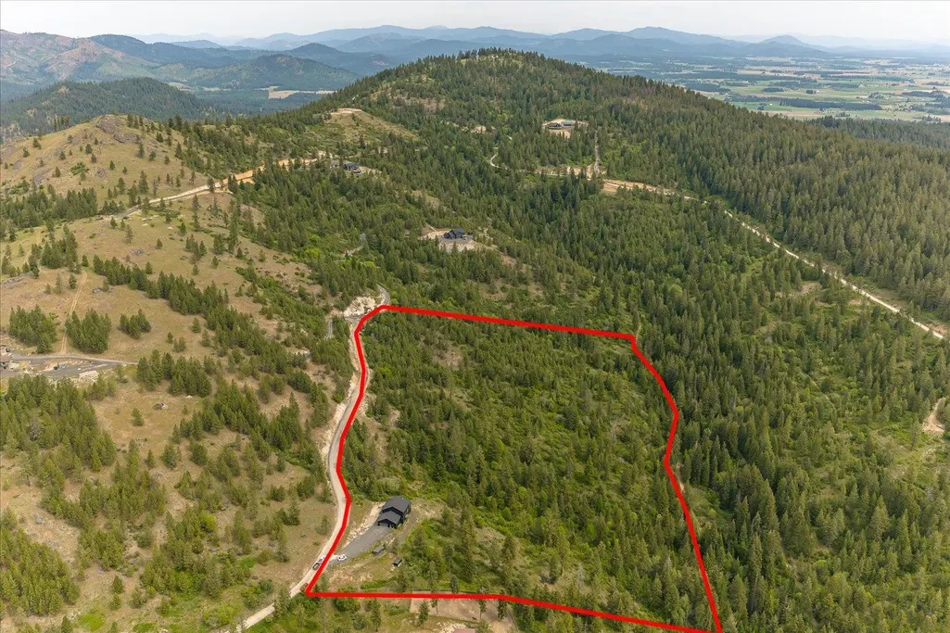
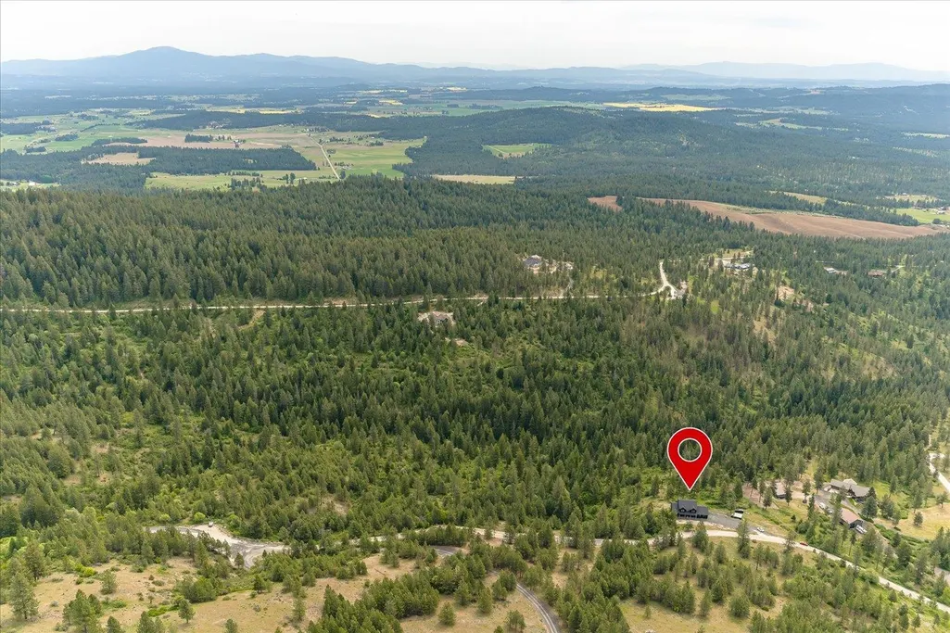
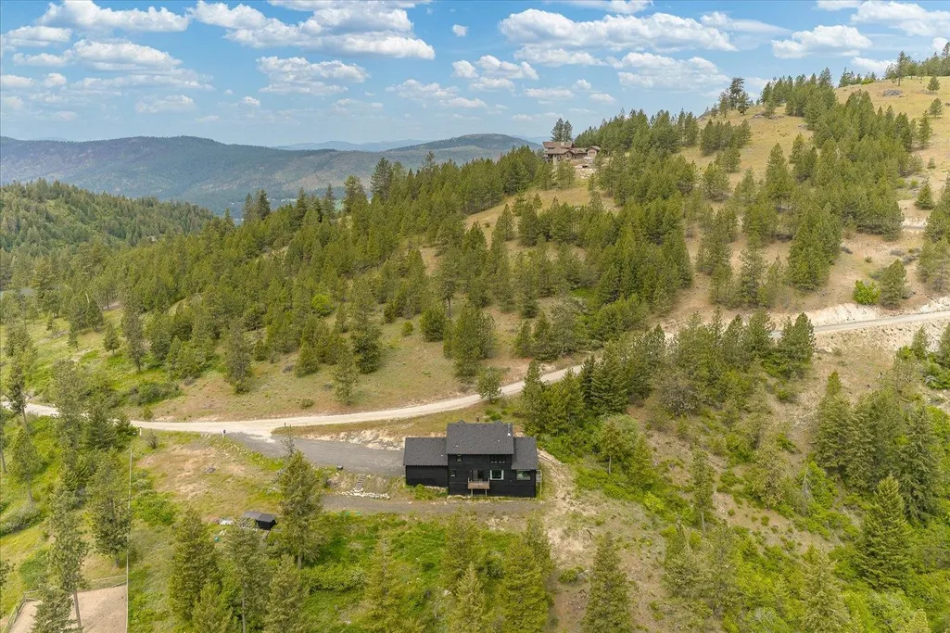
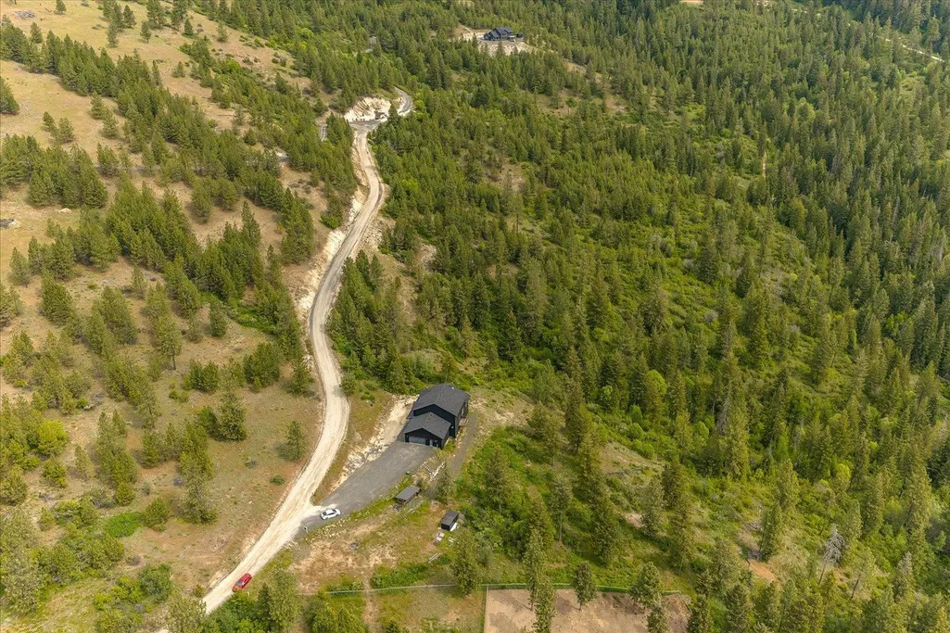
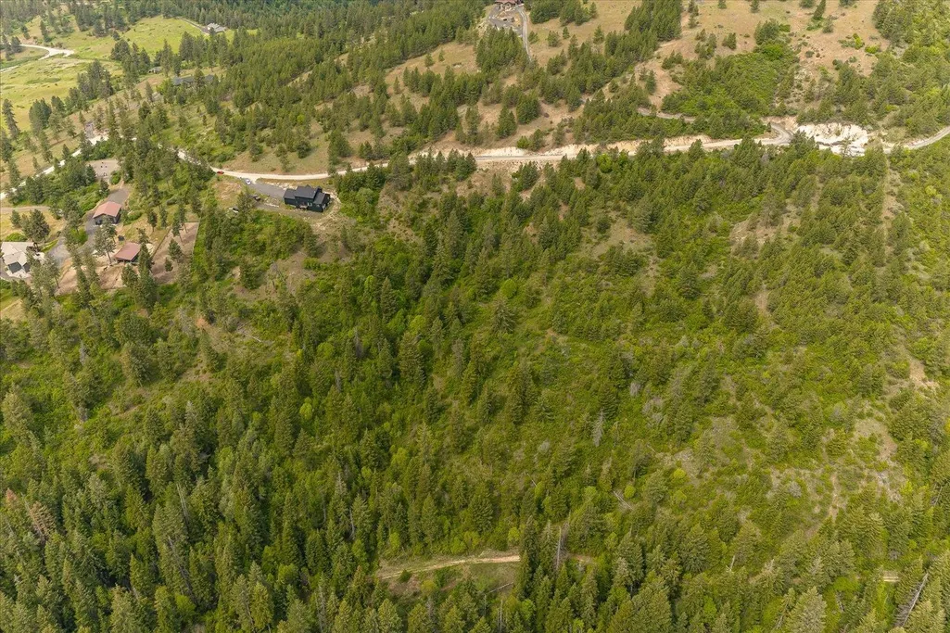
- Lot Size21.26 Acres
Data Source:
Spokane AOR
Property Description
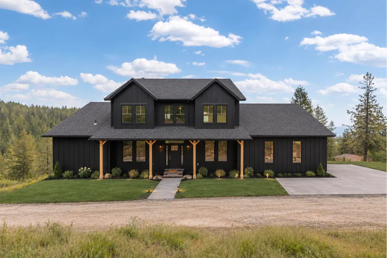
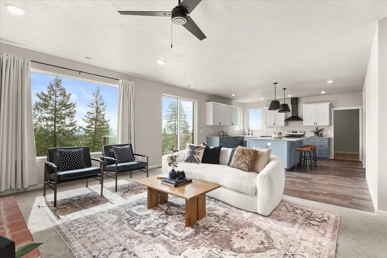
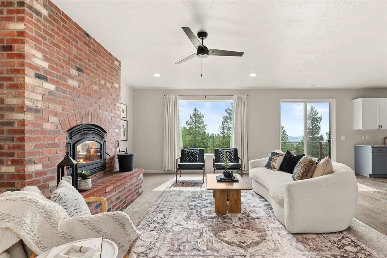
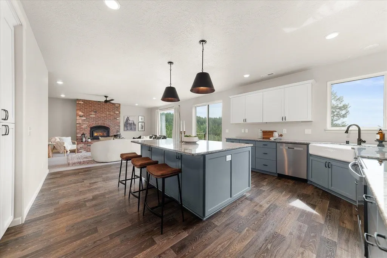
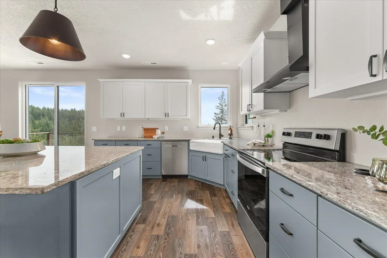
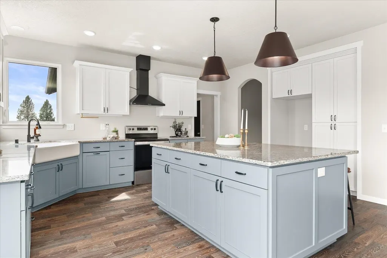
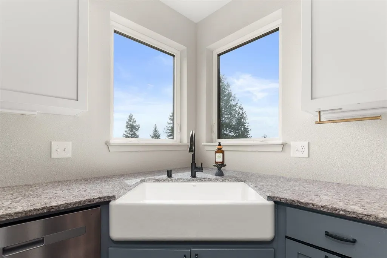
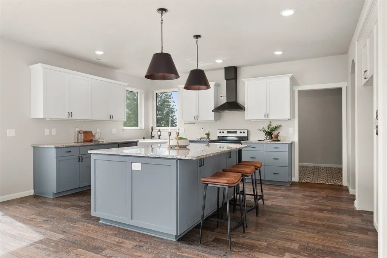
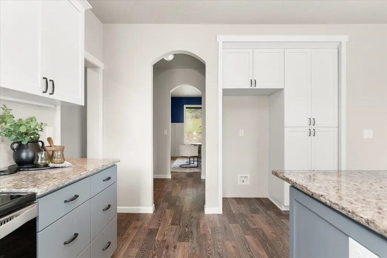
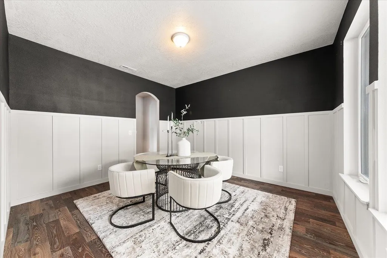
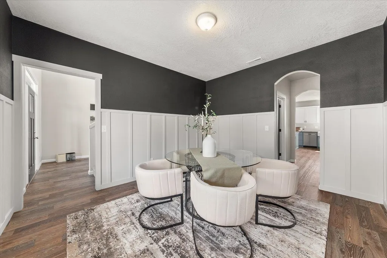
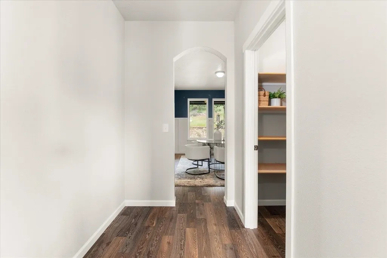
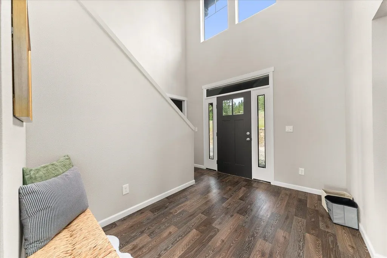
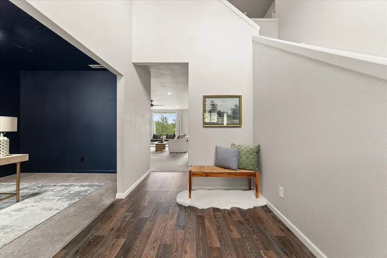
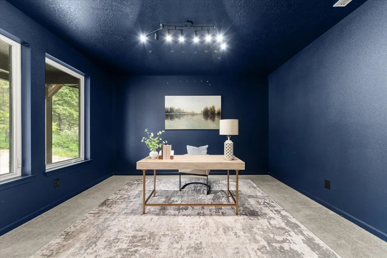
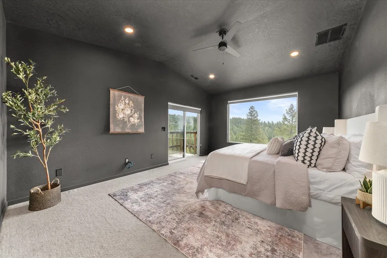
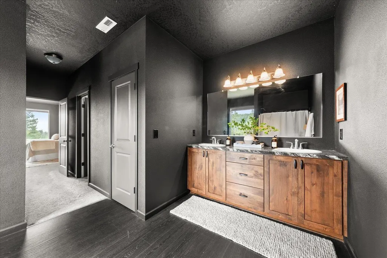
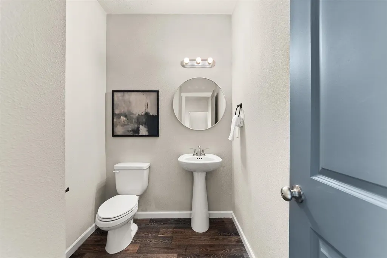
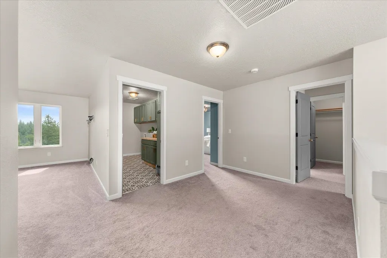
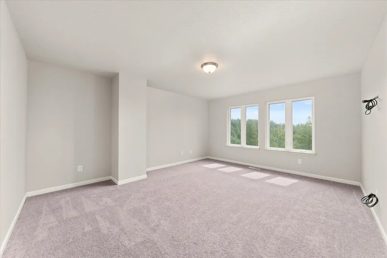
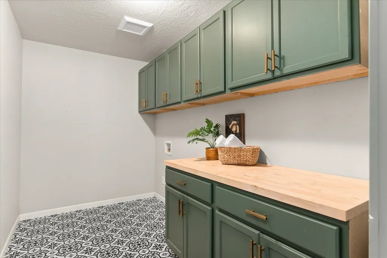
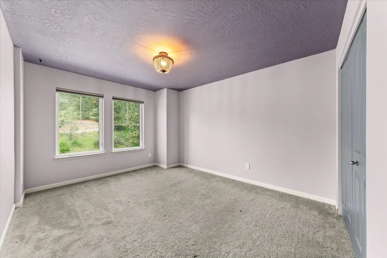
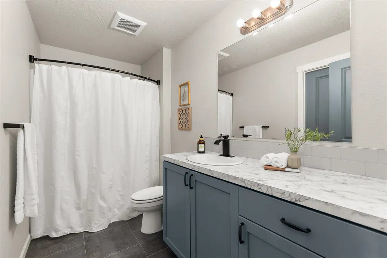
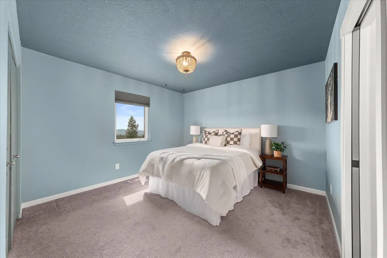
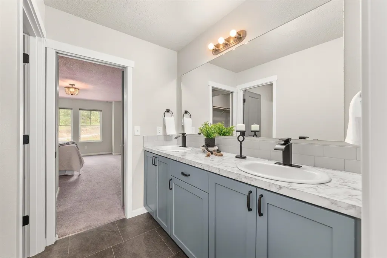
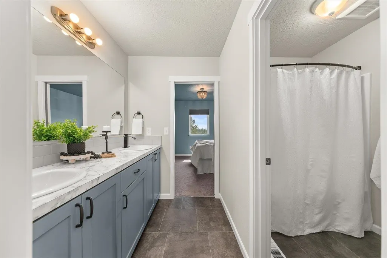
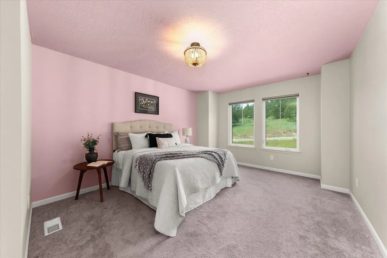
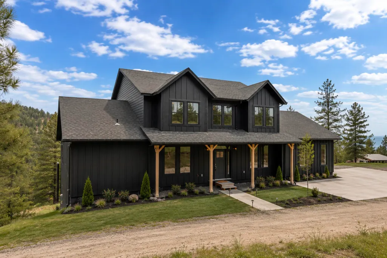
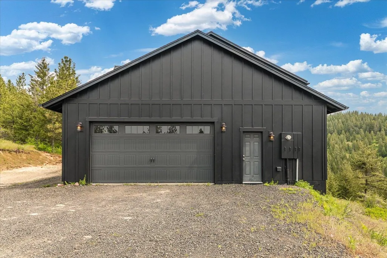
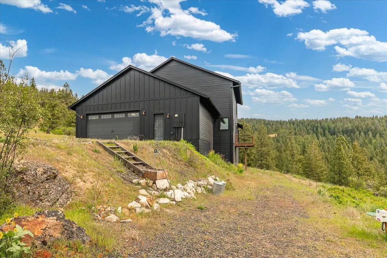
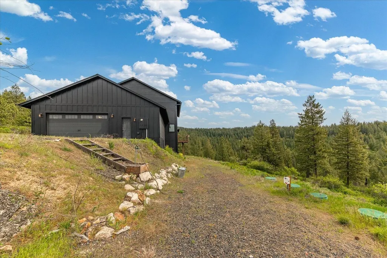
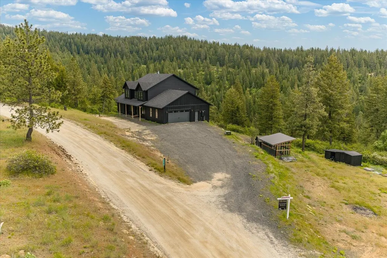
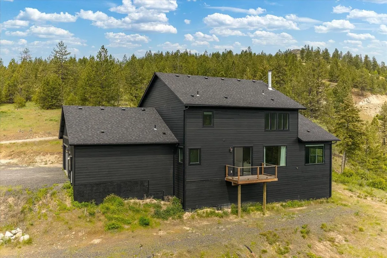
Stunning 2023 Adair Homes build located in the gated Saddle Mountain Ranches Community. This beautifully designed 5 bed, 3.5 bath, 2 car heated garage home sits on 21.26 acres and offers a thoughtful layout with elevated finishes throughout. The main floor features a spacious master bedroom with 2 master closets and bath. A flexible office or guest bedroom with a nearby half bath, a welcoming living room with wood-burning fireplace, a chef’s kitchen with granite countertops, farmhouse sink, oversized island seating, butler’s pantry, with additional pantry storage. The formal dining room is separate, while the main living area offers great flow for everyday living and entertaining, and a mudroom with a built-in bench. Upstairs you’ll find a bedroom with ensuite bath, two more bedrooms connected by a Jack & Jill bath, a bonus family room, and laundry room. The property offers a custom-built chicken coop and plenty of room for a shop, RV parking, or a pool.
| Elementary School | Middle School | High School |
|---|---|---|
| Lake Spokane Elementary School | Lakeside Middle School | Lakeside High School |
| Price History | |
|---|---|
| 3/28/2026 | Listed $999,999 |
| 5/19/2026 | 3$979,999 |
| 6/3/2026 | 4$950,000 |
| 7/13/2026 | 6$899,999 |
General Features
| Living Area | 3444 |
|---|---|
| Heating | Electric,Forced Air,Heat Pump |
| Roof | Composition |
| Appliances | Hard Surface Counters |
| Garage Spaces | 2 |
| Architectural Style | Traditional |
| Construction Materials | Masonite |
| Year Built | 2023 |
| Stories Count | 2 |
| Property Subtype | Single Family Residence |
| County | Stevens |
| New Construction | No |
| Property Type | Residential |
| Subdivision Name | Saddle Mountain Ranches |
| Other Structures | See Remarks |
| Status | Active |
| High School | Lakeside |
| City | Deer Park |
| Lot Size Square Feet | 926086 |
| Listing Terms | VA Loan,Conventional,Cash |
| Elementary School | Lake Spokane |
| Tax Annual Amount | 2199 |
| Middle/Junior High School | Lakeside |
| Additional Parcels Y/N | No |
| Structure Type | Two Story |
| Standard Status | Active |
| Elementary School District | Nine Mile Falls |
| Virtual Tour | https://site.tourmyhome.com/6670-Stoneridge-Way |
Interior Features
| Interior Amenities | Pantry,Kitchen Island |
|---|---|
| Basement | Crawl Space |
| Fireplace Features | Woodburning Fireplce |
| Total Bedrooms | 5 |
| Total Baths | 4 |
Exterior Features
| Parking Features | Attached,Garage Door Opener |
|---|---|
| Lot Features | Views,Treed,Hillside,Oversized Lot,Horses Allowed |
| Building Area Total | 3444 |
| Lot Size Acres | 21.26 |
| Road Frontage Type | City Street,Private Road,Gravel,Dirt Road |
Amenities
- Foreclosure
- Views
- Short Sale
- New Construction
- Adult 55+
- Lease To Own
- No HOA Fees
- Furnished
- Primary On Main
- Air Conditioning
- Seller Finance
- Green
- Fixer Upper
- Horse
- Golf
- Fireplace
- Deck
- Garage
- Basement
- Pool
Property vs Single Family Average in 99006
Price
Taxes
Year Built
Visits
In The Neighborhood
Water Views
Deer Park
$ 899,000
- Type
- Single Family
- Size
- 3,500 SqFt
- Rooms
- 5 Beds + 3 Baths
Home Sales Spokane
Reduced
Deer Park
$ 1,920,000
- Type
- Single Family
- Size
- 7,000 SqFt
- Rooms
- 7 Beds + 5 Baths
eXp Realty, LLC
 Spokane Association of REALTORS® All information deemed reliable but not guaranteed. All properties are subject to prior sale, change or withdrawal. Neither listing broker(s) or information provider(s) shall be responsible for any typographical errors, misinformation, misprints and shall be held totally harmless. Listing(s) information is provided for consumer's personal, non-commercial use and may not be used for any purpose other than to identify prospective properties consumers may be interested in purchasing. The data relating to real estate for sale on this website comes in part from the Internet Data Exchange program of the Multiple Listing Service. Real estate listings held by brokerage firms other than Kelly Right Real Estate of the Tri-Cities, LLC may be marked with the Internet Data Exchange logo and detailed information about those properties will include the name of the listing broker(s) when required by the MLS. Copyright ©2026 All rights reserved.
Last Updated: September 20, 2026 3:56 PM UTC
Spokane Association of REALTORS® All information deemed reliable but not guaranteed. All properties are subject to prior sale, change or withdrawal. Neither listing broker(s) or information provider(s) shall be responsible for any typographical errors, misinformation, misprints and shall be held totally harmless. Listing(s) information is provided for consumer's personal, non-commercial use and may not be used for any purpose other than to identify prospective properties consumers may be interested in purchasing. The data relating to real estate for sale on this website comes in part from the Internet Data Exchange program of the Multiple Listing Service. Real estate listings held by brokerage firms other than Kelly Right Real Estate of the Tri-Cities, LLC may be marked with the Internet Data Exchange logo and detailed information about those properties will include the name of the listing broker(s) when required by the MLS. Copyright ©2026 All rights reserved.
Last Updated: September 20, 2026 3:56 PM UTC
 Tri-City Association of REALTORS® All information deemed reliable but not guaranteed. All properties are subject to prior sale, change or withdrawal. Neither listing broker(s) or information provider(s) shall be responsible for any typographical errors, misinformation, misprints and shall be held totally harmless. Listing(s) information is provided for consumer's personal, non-commercial use and may not be used for any purpose other than to identify prospective properties consumers may be interested
 THIS IS A SAMPLE MLS FEED, COURTESY OF NORTHWEST MLS
