
Address
5726 N C St, Spokane, WA
Price
$ 425,000
Property Attributes
- ID#202622975
- TypeSingle Family
- Listing Status Active
- CountySPOKANE
- CitySpokane
- AreaA330-009
- Zip99205
- StyleRanch
- Year Built1950
- Taxes$ 4688
- Price$ 425,000
- Bedrooms4
- Full Bathrooms2
- Half Bathrooms0
- Sqr Footage2874
- Lot Size0.16 Acres
Data Source:
Spokane AOR
Property Description
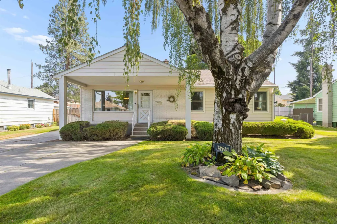
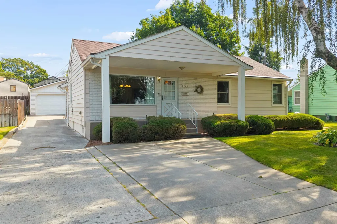
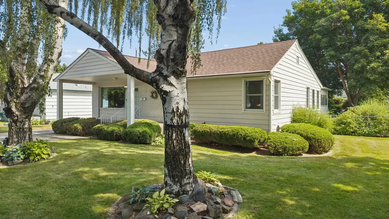
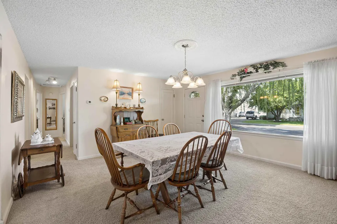
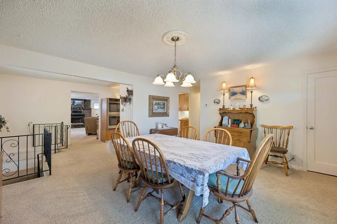
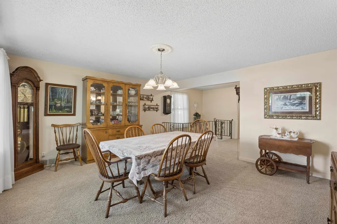
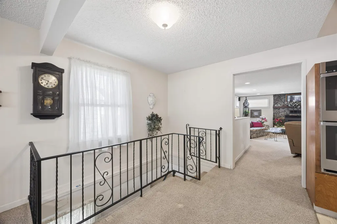
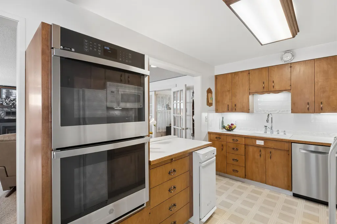
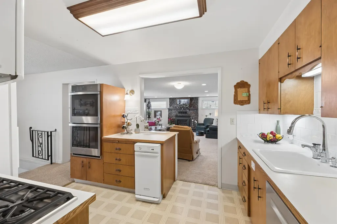
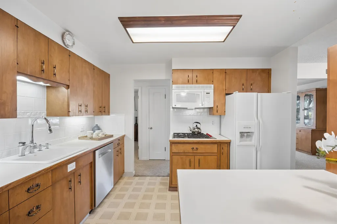
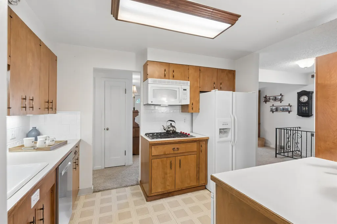
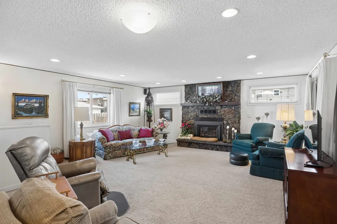
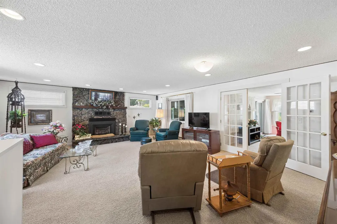
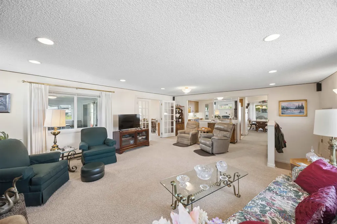
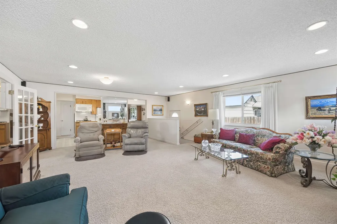
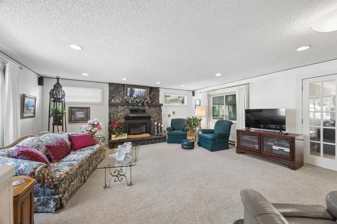
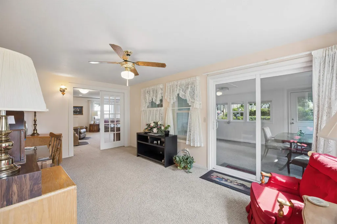
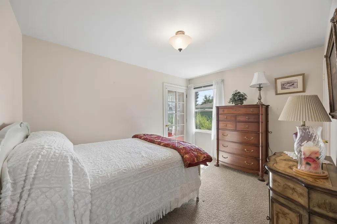
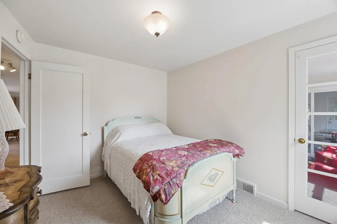
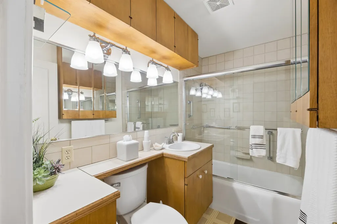
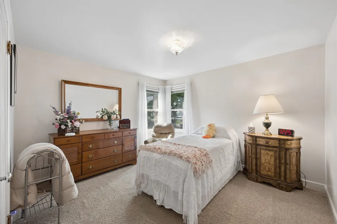
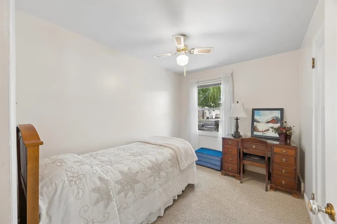
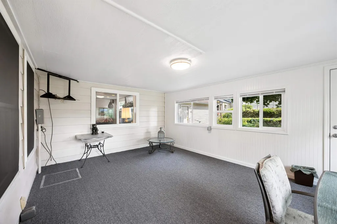
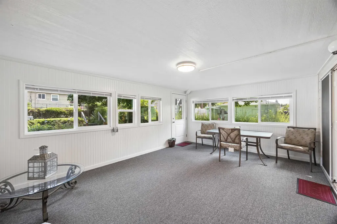
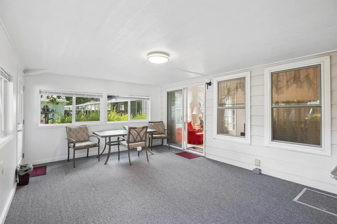
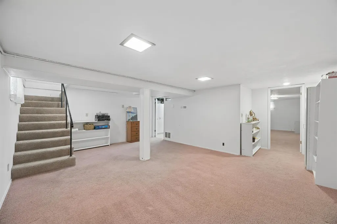
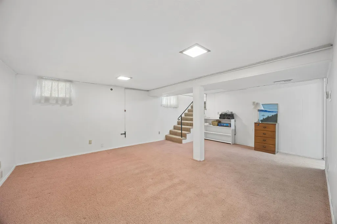
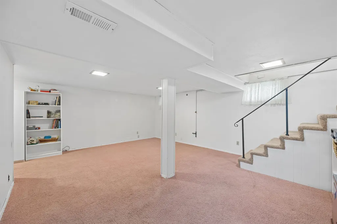
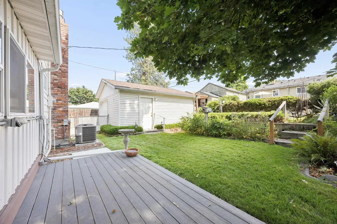
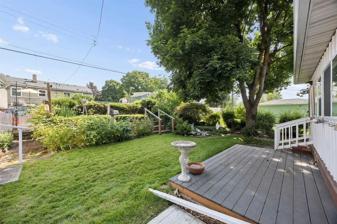
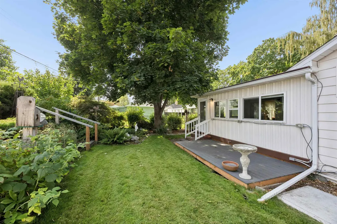
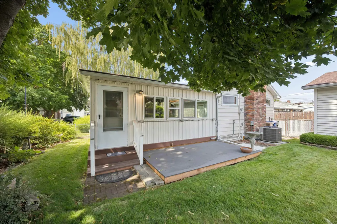
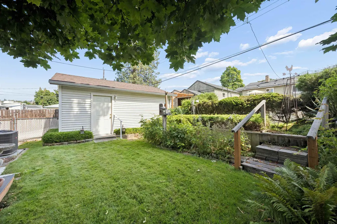
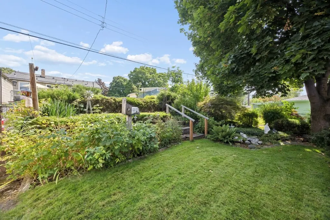
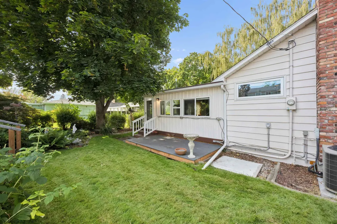
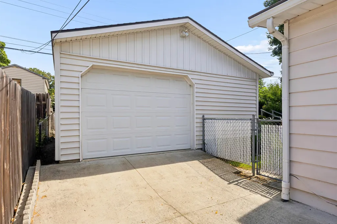
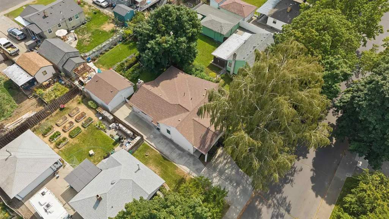
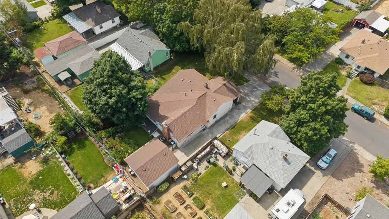
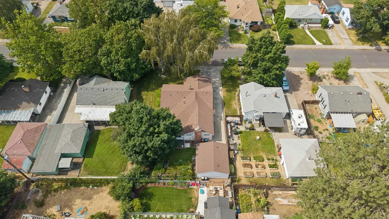
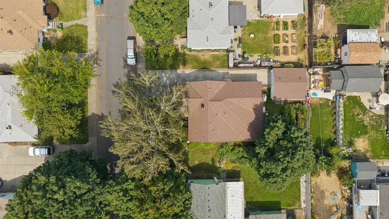
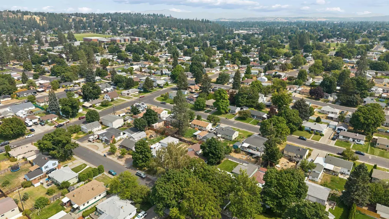
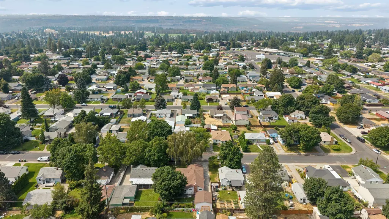
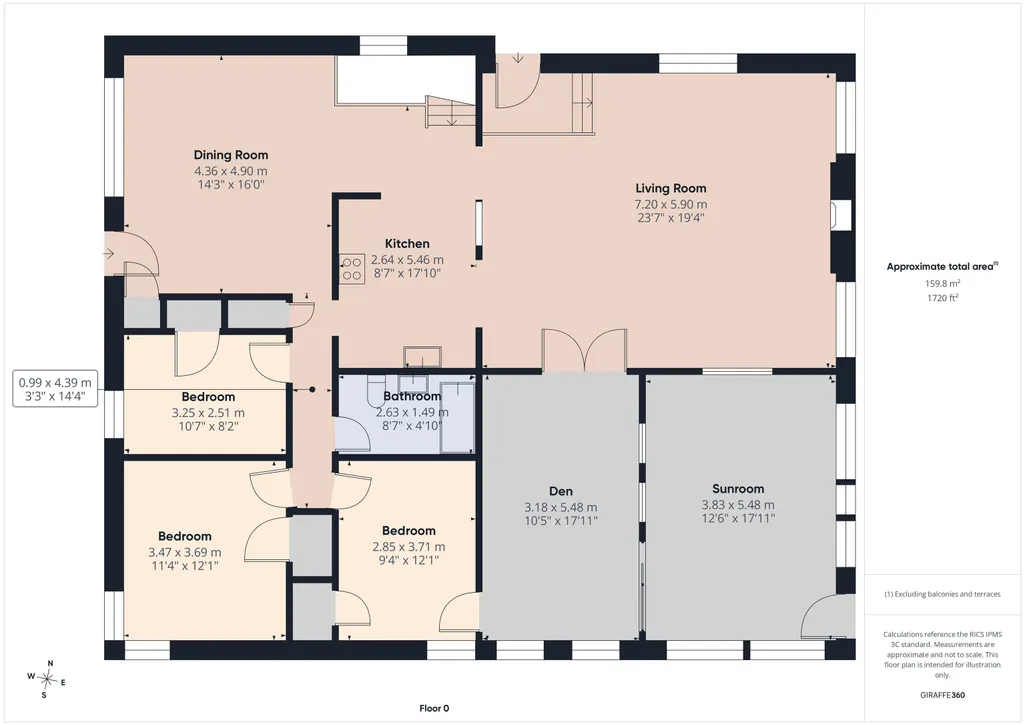
Meticulously maintained Shadle rancher offering 2,874 sq ft with 4 bedrooms and 2 baths in a beautifully landscaped, private setting. The updated kitchen shines with stainless steel appliances, a Wolf gas range, and double ovens, perfect for the home chef. Enjoy cozy evenings by the gas insert fireplace in the spacious living room, or entertain guests in the formal dining room. A versatile den/office offers flexible space for work or hobbies, while the enclosed porch/sun room adds a bright, inviting bonus space. Recent updates include a new furnace and AC unit, plus vinyl windows throughout for comfort and efficiency. The fully fenced backyard is private and ideal for pets, play, or gatherings, complemented by an automatic sprinkler system to keep the landscaping lush. A detached garage adds extra storage and workspace. Move-in ready and full of charm, schedule your showing today!
| Elementary School | Middle School | High School |
|---|---|---|
| Westview Elementary School | Flett Middle School | Shadle Park High School |
| Price History | |
|---|---|
| 8/21/2026 | Listed $425,000 |
General Features
| Living Area | 2874 |
|---|---|
| Heating | Natural Gas,Forced Air |
| Utilities | Cable Available |
| Roof | Composition |
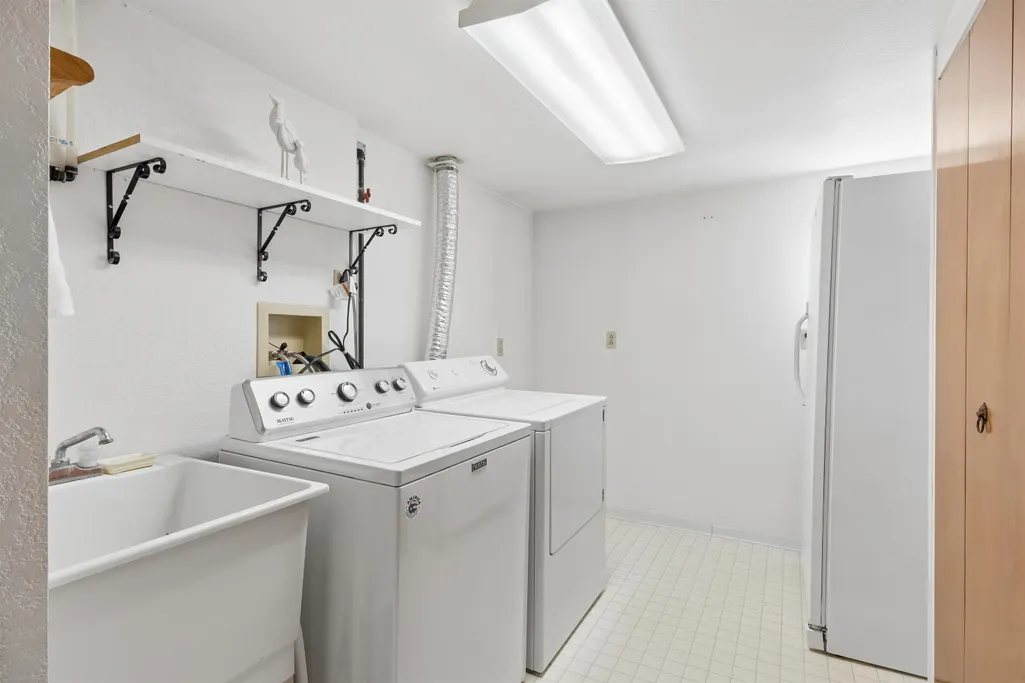
| Appliances | Range,Gas Range,Double Oven,Dishwasher,Refrigerator,Disposal,Trash Compactor,Microwave,Washer,Dryer |
| Garage Spaces | 1 |
| Architectural Style | Ranch |
| Construction Materials | Steel Frame |
| Year Built | 1950 |
| Stories Count | 1 |
| Property Subtype | Single Family Residence |
| County | Spokane |
| New Construction | No |
| Property Type | Residential |
| HOA | No |
| Status | Active |
| High School | Shadle Park |
| City | Spokane |
| Lot Size Square Feet | 6760 |
| Listing Terms | FHA,VA Loan,Conventional,Cash |
| Elementary School | Westview |
| Tax Annual Amount | 4688 |
| Middle/Junior High School | Flett |
| Additional Parcels Y/N | No |
| Virtual Tour | https://ahhsnapmedia.hd.pics/5726-N-C-St/idx |
| Structure Type | One Story |
| Standard Status | Active |
| Elementary School District | Spokane Dist 81 |
| Virtual Tour | https://ahhsnapmedia.hd.pics/5726-N-C-St |
Interior Features
| Interior Amenities | High Speed Internet,Pantry |
|---|---|
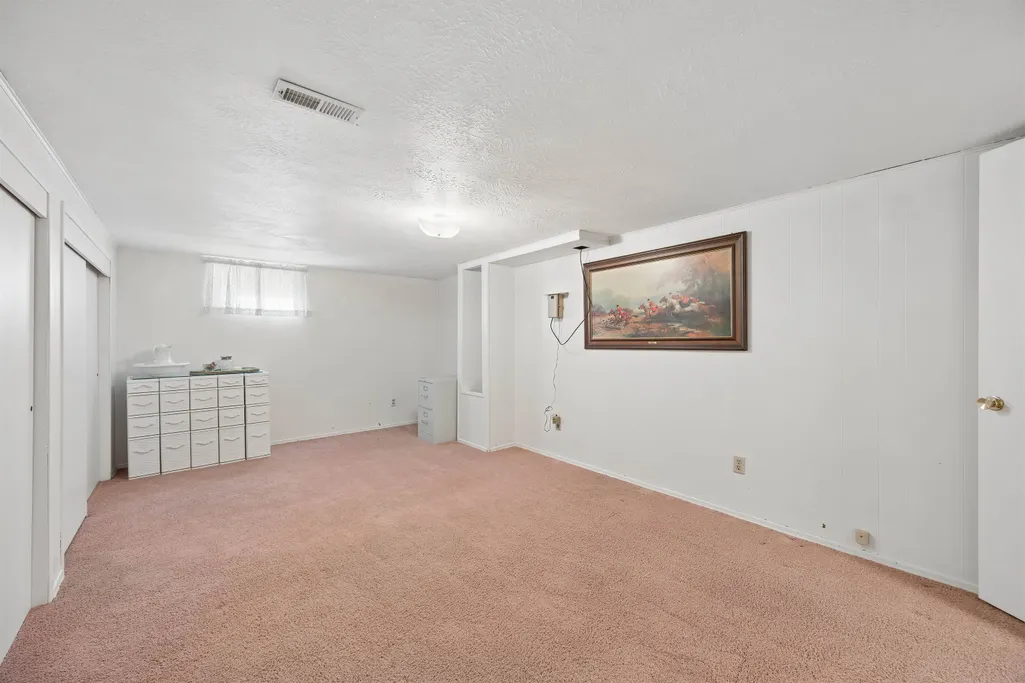
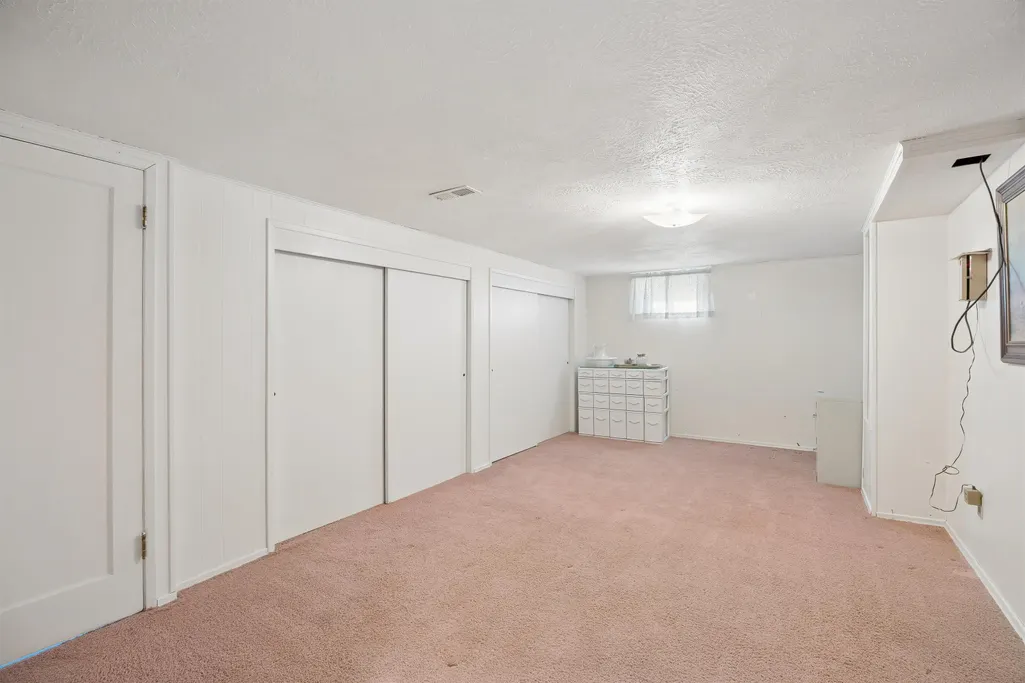
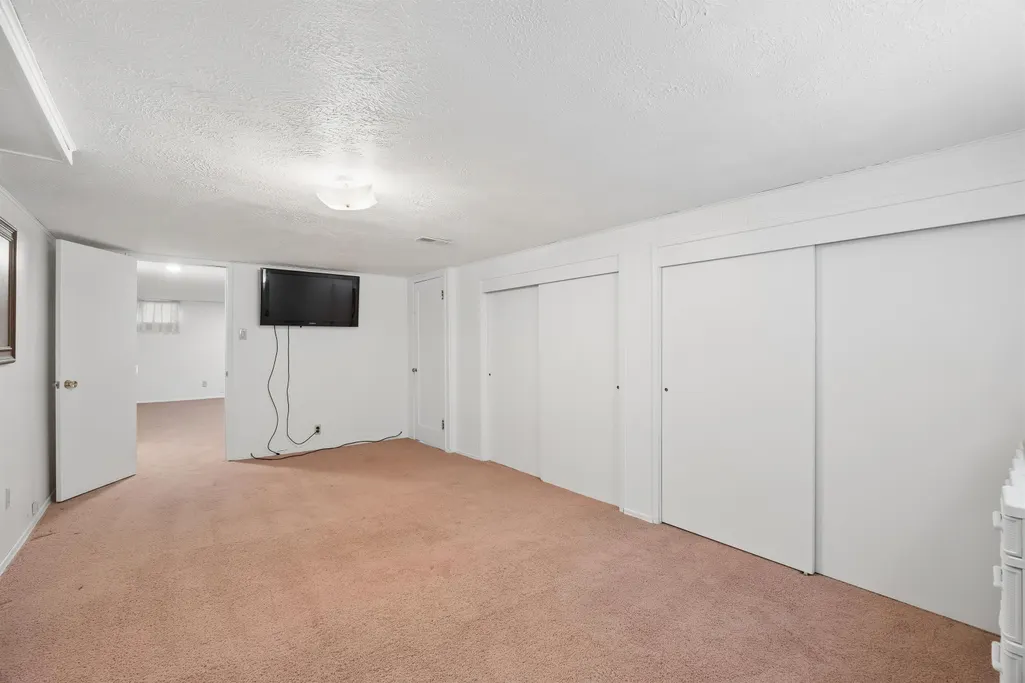
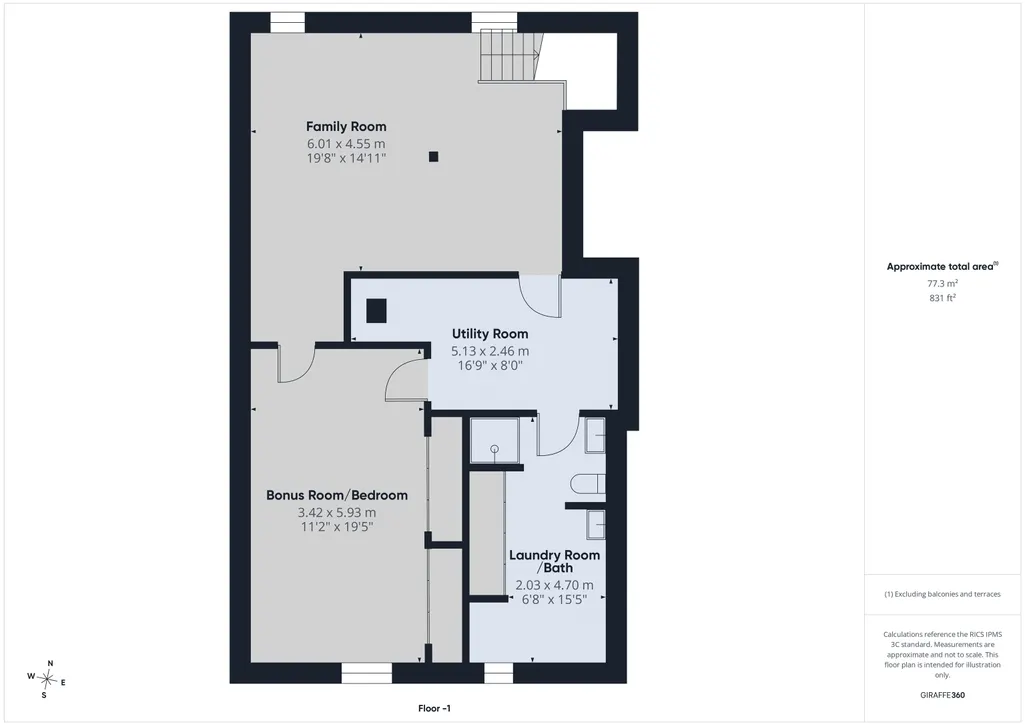
| Basement | Full,Finished,Rec/Family Area,Laundry |
| Fireplace Features | Gas,Insert |
| Basement (Y/N) | Yes |
| Total Bedrooms | 4 |
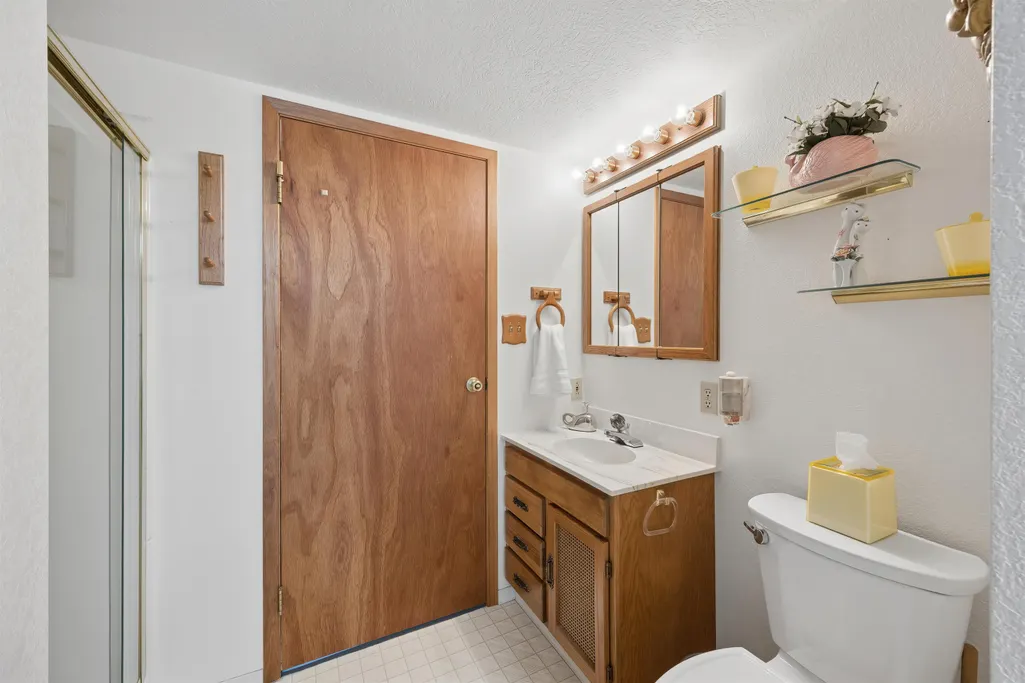
| Total Baths | 2 |
Exterior Features
| Parking Features | Detached,Garage Door Opener,Oversized |
|---|---|
| Lot Features | Fenced Yard,Sprinkler - Automatic,Level,Secluded |
| Building Area Total | 2874 |
| Lot Size Acres | 0.16 |
| Road Frontage Type | City Street,Paved Road |
Amenities
- Foreclosure
- Views
- Short Sale
- New Construction
- Adult 55+
- Lease To Own
- No HOA Fees
- Furnished
- Primary On Main
- Air Conditioning
- Seller Finance
- Green
- Fixer Upper
- Horse
- Golf
- Fireplace
- Deck
- Garage
- Basement
- Pool
Property vs Single Family Average in 99205
Price
Taxes
Year Built
Visits
 Spokane Association of REALTORS® All information deemed reliable but not guaranteed. All properties are subject to prior sale, change or withdrawal. Neither listing broker(s) or information provider(s) shall be responsible for any typographical errors, misinformation, misprints and shall be held totally harmless. Listing(s) information is provided for consumer's personal, non-commercial use and may not be used for any purpose other than to identify prospective properties consumers may be interested in purchasing. The data relating to real estate for sale on this website comes in part from the Internet Data Exchange program of the Multiple Listing Service. Real estate listings held by brokerage firms other than Kelly Right Real Estate of the Tri-Cities, LLC may be marked with the Internet Data Exchange logo and detailed information about those properties will include the name of the listing broker(s) when required by the MLS. Copyright ©2026 All rights reserved.
Last Updated: September 18, 2026 2:55 PM UTC
Spokane Association of REALTORS® All information deemed reliable but not guaranteed. All properties are subject to prior sale, change or withdrawal. Neither listing broker(s) or information provider(s) shall be responsible for any typographical errors, misinformation, misprints and shall be held totally harmless. Listing(s) information is provided for consumer's personal, non-commercial use and may not be used for any purpose other than to identify prospective properties consumers may be interested in purchasing. The data relating to real estate for sale on this website comes in part from the Internet Data Exchange program of the Multiple Listing Service. Real estate listings held by brokerage firms other than Kelly Right Real Estate of the Tri-Cities, LLC may be marked with the Internet Data Exchange logo and detailed information about those properties will include the name of the listing broker(s) when required by the MLS. Copyright ©2026 All rights reserved.
Last Updated: September 18, 2026 2:55 PM UTC
 Tri-City Association of REALTORS® All information deemed reliable but not guaranteed. All properties are subject to prior sale, change or withdrawal. Neither listing broker(s) or information provider(s) shall be responsible for any typographical errors, misinformation, misprints and shall be held totally harmless. Listing(s) information is provided for consumer's personal, non-commercial use and may not be used for any purpose other than to identify prospective properties consumers may be interested
 THIS IS A SAMPLE MLS FEED, COURTESY OF NORTHWEST MLS
